

Open House Sat, Sep 26th 11:00 AM - 01:00 PM


Address
5222 Forest Avenue Se, Mercer Island, WA
Price
$ 3,548,000
Property Attributes
- ID#2516634
- TypeSingle Family
- CountyKING
- CityMercer Island
- AreaMercer Island
- NeighborhoodWestside
- Zip98040
- StyleModern
- Year Built2026
- Price$ 3,548,000
- Bedrooms5
- Full Bathrooms4
- Half Bathrooms1
- Sqr Footage3851
- Lot Size0.3444 Acres
Data Source:
Northwest Multiple Listing Service (NWMLS)
Property Description
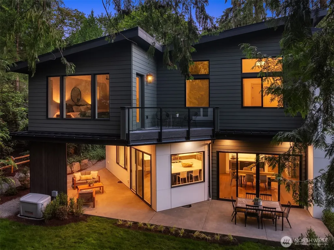
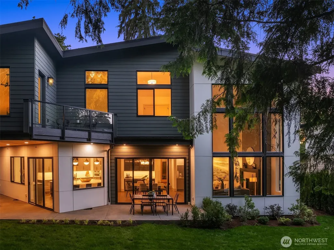
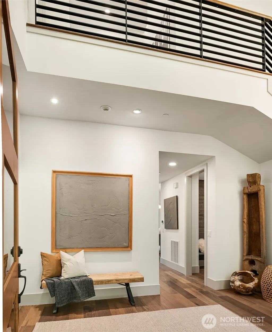
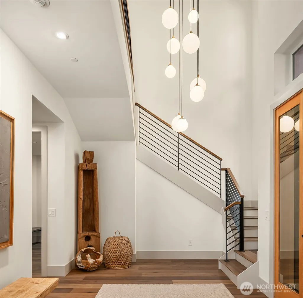
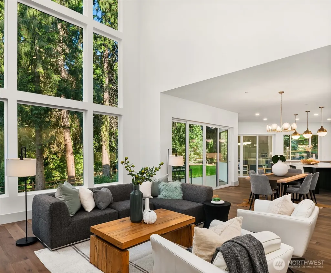
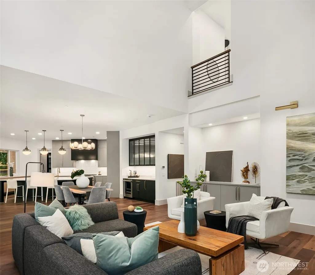
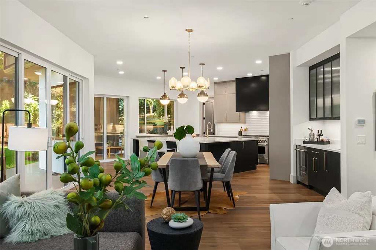
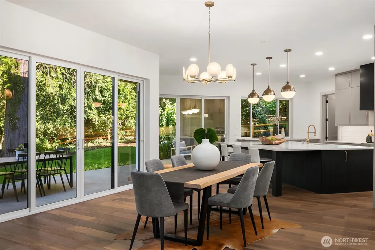
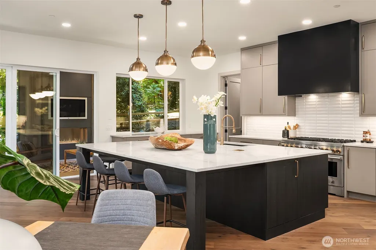
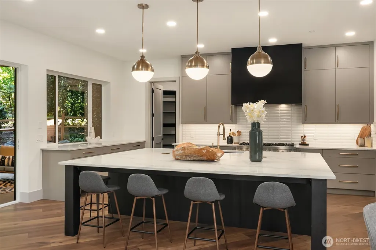
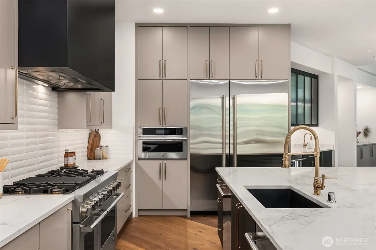
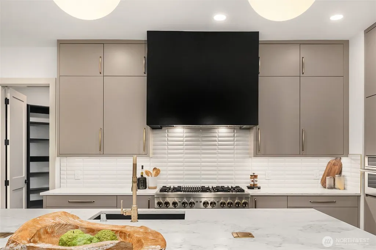
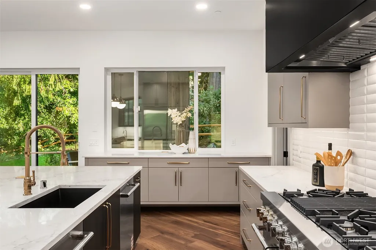
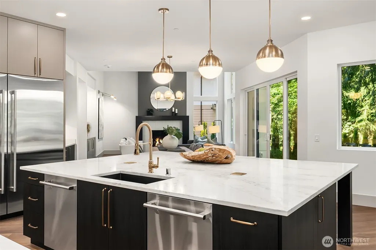
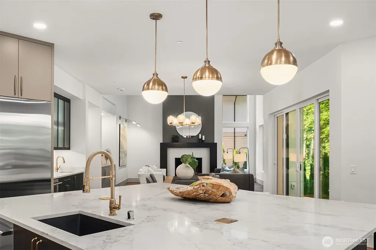
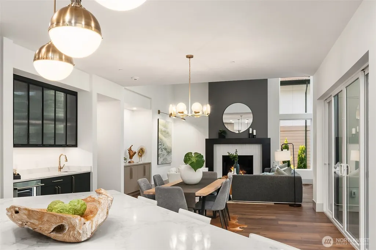
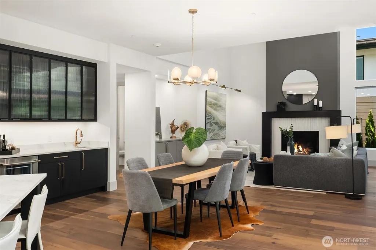
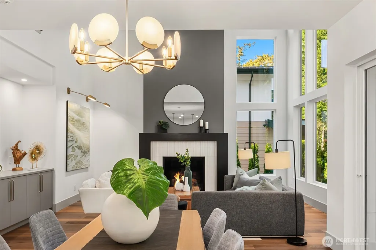
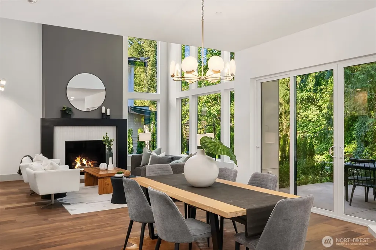
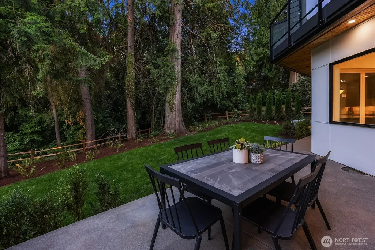
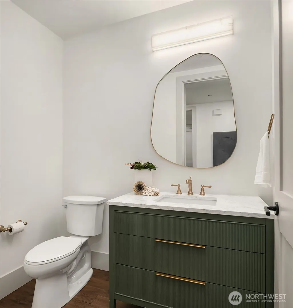
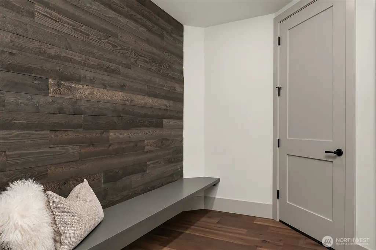
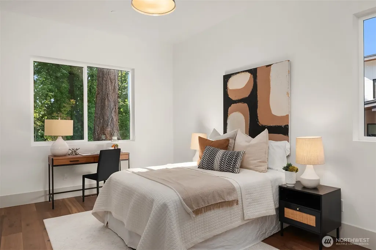
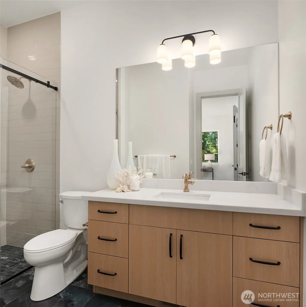
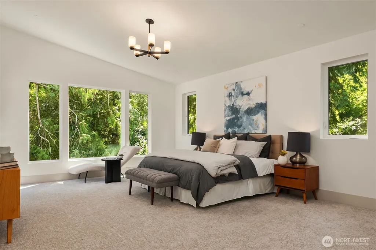
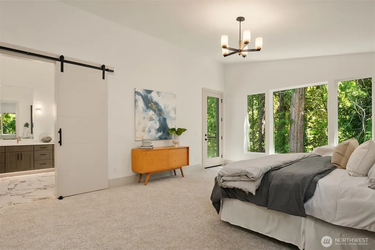
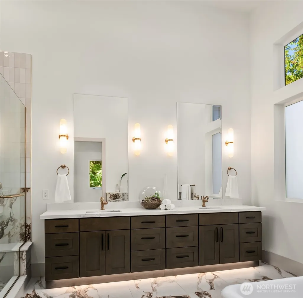
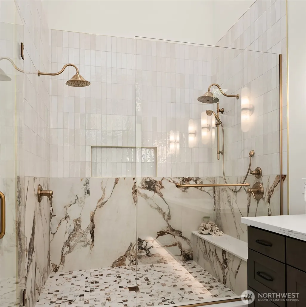
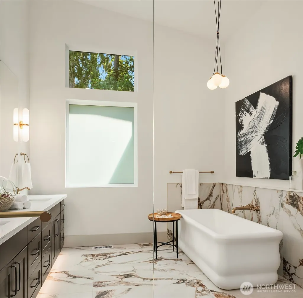
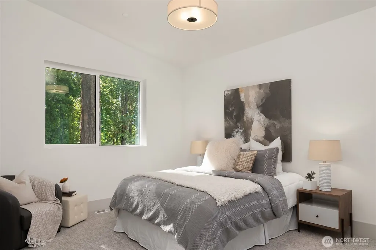
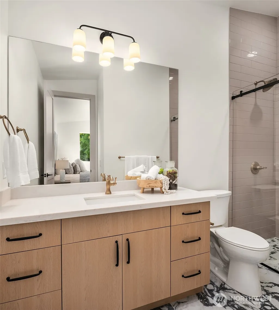
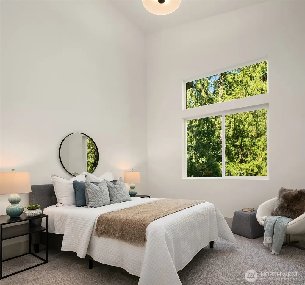
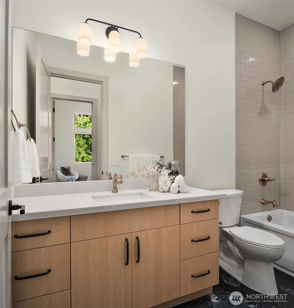
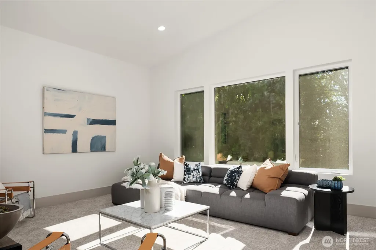
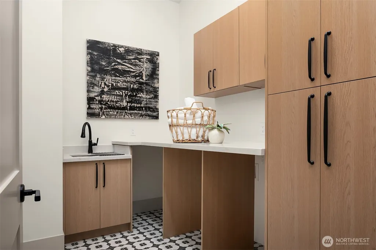
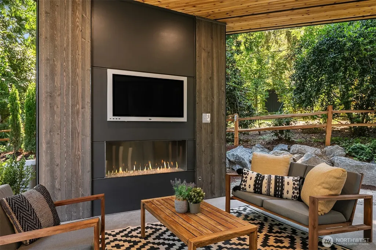
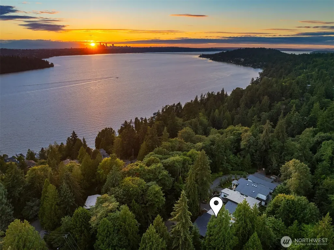
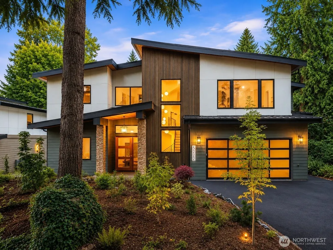
Four homes. One boutique community. One opportunity remaining. Nestled in the heart of Mercer Island, this Pacific Northwest Modern home is what happens when exceptional architecture meets an exceptional setting — a study in balance between organic warmth and clean precision, grand scale and intimate comfort, natural beauty and urban connectivity. Rich wood, matte black, and warm gold define a material palette that feels bold yet deeply at home in the landscape. A soaring custom chandelier anchors the entry, setting the tone for craftsmanship that carries through every room. Floor-to-ceiling windows and 24-foot vaulted ceilings ensure light and space are never in short supply. The chef's kitchen delivers — 60" JennAir refrigerator, 48" range, wall oven, dual dishwashers, custom hood vent, and quartzite countertops. A covered outdoor living area with fireplace makes year-round entertaining effortless. A main-floor guest suite with private ensuite offers flexibility for multi-generational living. Upstairs, the primary suite is a calm retreat with spa bathroom, private deck, and generous walk-in closet. Three additional bedrooms, two bathrooms, and laundry complete the level under soaring vaulted ceilings. Equipped for modern life: 2-car garage, EV charging, whole-home AC, tankless hot water, and full-time backup generator. Minutes from Groveland Beach Park, top-rated schools, with seamless access to Seattle and Bellevue. PNW Modern living — without compromise.
| Elementary School | Middle School | High School |
|---|---|---|
| Buyer To Verify Elementary School | Islander Mid | Mercer Isl High |
| Price History | |
|---|---|
| 5/1/2026 | Listed $3,798,000 |
| 7/10/2026 | 3$3,698,000 |
| 8/13/2026 | 5$3,548,000 |
General Features
| Living Area | 3851 |
|---|---|
| Sewer | Sewer Connected |
| Heating | 90%+ High Efficiency,Forced Air |
| Cooling | Central Air,Forced Air |
| Possession | Closing |
| Roof | Metal |
| Appliances | Dishwasher,Disposal,Double Oven,Microwave,Refrigerator,Stove(s)/Range(s),Tankless Water Heater |
| Architectural Style | Modern |
| Security Features | Partially Fenced |
| Year Built | 2026 |
| View | Territorial |
| Topography | Level,Partial Slope |
| Levels | Two |
| Property Subtype | Single Family Residence |
| Tax Year | 2026 |
| Community Features | CCRs |
| Building Name | Forest Creek Estates |
| County | King |
| New Construction | Yes |
| Property Type | Residential |
| HOA | No |
| Attached Garage | Yes |
| Subdivision Name | Westside |
| Garage Y/N | Yes |
| Full Baths | 3 |
| Special Listing Conditions | None |
| Status | Active |
| Directions | From West Mercer Way: go northwest on 82nd Ave SE,right on Forest Ave SE,Home under construction on the right side. Please do not block the road. |
| High School | Mercer Isl High |
| City | Mercer Island |
| Entry Location | Main |
| Senior Community Y/N | No |
| High School District | Mercer Island |
| MLS Area | 510 - Mercer Island |
| Lot Size Units | Square Feet |
| Lot Size Square Feet | 15001 |
| Carport Y/N | No |
| Listing Terms | Cash,Conventional,FHA,VA Loan |
| Elementary School | Buyer To Verify |
| Land Lease Y/N | No |
| Middle/Junior High School | Islander Mid |
| Property Condition | Very Good |
| Public Remarks | Four homes. One boutique community. One opportunity remaining. Nestled in the heart of Mercer Island,this Pacific Northwest Modern home is what happens when exceptional architecture meets an exceptio |
| Structure Type | House |
| Building Area Units | Square Feet |
| Builder Name | Seascape Homes LLC |
| Standard Status | Active |
| Water Company | City of Mercer Island |
| Property Style | 12 - 2 Story |
| NWM_ShowMapLink | Yes |
Interior Features
| Interior Amenities | Bath Off Primary,Dbl Pane/Storm Window,Dining Room,Fireplace,Fireplace (Primary Bedroom),High Tech Cabling,Pantry,Skylight(s),SMART Wired,Sprinkler System,Vaulted Ceiling(s),Walk-In Closet(s),Wet Bar |
|---|---|
| Basement | None |
| Flooring | Ceramic Tile,Engineered Hardwood,See Remarks,Carpet |
| Total Fireplaces | 1 |
| Fireplace Features | Gas |
| Air Conditioning Y/N | Yes |
| Heating Y/N | Yes |
| Fireplace Y/N | Yes |
| Half Baths | 1 |
| 3/4 Baths | 1 |
| Total Bedrooms | 5 |
| Main Level Bedrooms | 1 |
| Total Baths | 5 |
| Water Heater Location | Mechanical room |
| Fireplaces Main | 1 |
| Power Production Type | Electric,Natural Gas |
| Baths Three Quarter Main | 1 |
| Bedrooms Upper | 4 |
| Baths Half Main | 1 |
| Baths Full Upper | 3 |
| Bathrooms | 4.25 |
Exterior Features
| Exterior Amenities | Cement Planked,Stone,Wood,Wood Products |
|---|---|
| Vegetation | Wooded |
| Parking Features | Attached Garage |
| Lot Features | Dead End Street,Paved |
| Water Source | Public |
| Total Parking | 2 |
| Inclusions | Dishwasher(s),Double Oven,Garbage Disposal,Leased Equipment,Microwave(s),Refrigerator(s),Stove(s)/Range(s) |
| Foundation Details | Poured Concrete |
| Building Area Total | 3851 |
| Lot Size Acres | 0.3444 |
| Waterfront Y/N | No |
| Covered Spaces | 2 |
| Irrigation Water Rights Y/N | No |
| Site Features | Cable TV,Deck,Electric Car Charging,Fenced-Partially,Gas Available,High Speed Internet,Outdoor Fireplace,Patio,Sprinkler System |
Amenities
- Foreclosure
- Views
- Short Sale
- New Construction
- Adult 55+
- Lease To Own
- No HOA Fees
- Furnished
- Primary On Main
- Air Conditioning
- Seller Finance
- Green
- Fixer Upper
- Horse
- Golf
- Fireplace
- Deck
- Garage
- Basement
- Pool
Property vs Single Family Average in 98040
Price
Year Built
Visits
In The Neighborhood
Just Listed
Camano Island
$ 2,350,000
- Type
- Single Family | Active
- Size
- 2,550 SqFt
- Rooms
- 3 Beds + 2.5 Baths
 Listed by: Windermere Real Estate/CIR
Just Listed
Vashon
$ 1,995,000
- Type
- Single Family | Active
- Size
- 3,420 SqFt
- Rooms
- 1 Beds + 2.5 Baths
Listed by: Real Broker LLC
Vashon
$ 900,000
- Type
- Single Family | Active
- Size
- 2,700 SqFt
- Rooms
- 4 Beds + 3.5 Baths
Listed by: Windermere Vashon
Mercer Island
$ 3,495,000
- Type
- Single Family | Active
- Size
- 4,640 SqFt
- Rooms
- 7 Beds + 3.5 Baths
Listed by: COMPASS
Mercer Island
$ 1,995,000
- Type
- Single Family | Active
- Size
- 2,810 SqFt
- Rooms
- 4 Beds + 3.5 Baths
Listed by: Real Residential
Mercer Island
$ 3,785,000
- Type
- Single Family | Active
- Size
- 4,440 SqFt
- Rooms
- 4 Beds + 4.5 Baths
Listed by: John L. Scott, Inc.
Mercer Island
$ 3,650,000
- Type
- Single Family | Active
- Size
- 4,910 SqFt
- Rooms
- 5 Beds + 3.5 Baths
Listed by: COMPASS
Mercer Island
$ 3,295,000
- Type
- Single Family | Active
- Size
- 2,933 SqFt
- Rooms
- 3 Beds + 3.5 Baths
Listed by: COMPASS
Vashon
$ 2,885,000
- Type
- Single Family | Active
- Size
- 4,580 SqFt
- Rooms
- 3 Beds + 2.5 Baths
Listed by: Windermere Vashon
Vashon
$ 695,000
- Type
- Single Family | Active
- Size
- 2,240 SqFt
- Rooms
- 3 Beds + 2 Baths
Listed by: John L. Scott Vashon
Mercer Island
$ 4,790,000
- Type
- Single Family | Active
- Size
- 3,670 SqFt
- Rooms
- 3 Beds + 4 Baths
Listed by: Windermere Mercer Island
Mercer Island
$ 7,499,988
- Type
- Single Family | Active
- Size
- 5,163 SqFt
- Rooms
- 6 Beds + 4.5 Baths
Listed by: Windermere Real Estate/East
