

Address
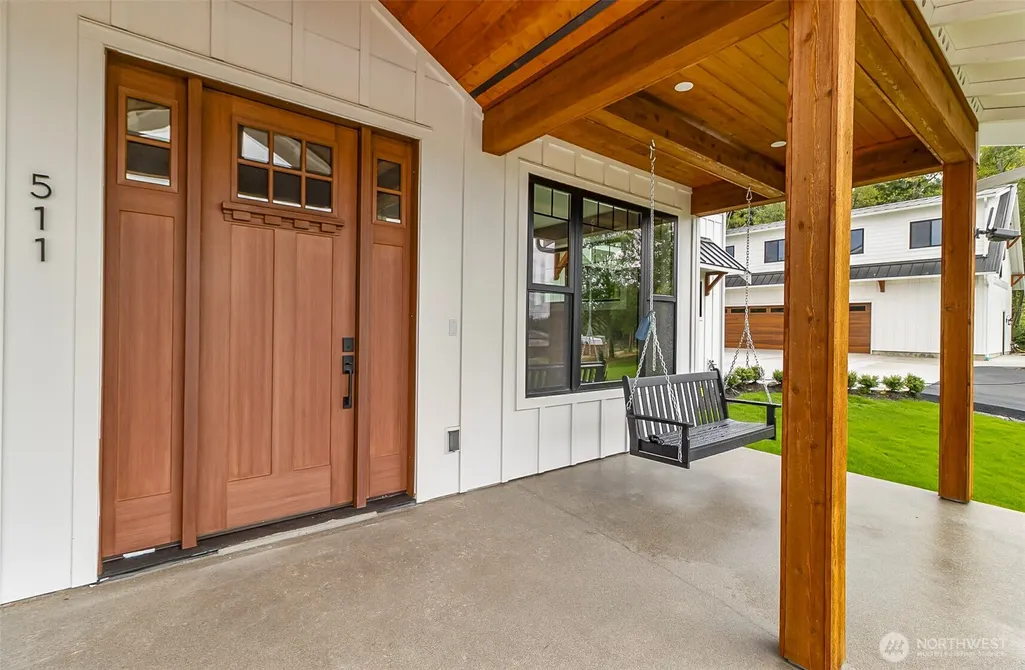
511 75th Avenue Se, Lake Stevens, WA
Price
$ 1,795,000
Property Attributes
- ID#2557850
- TypeSingle Family
- CountySNOHOMISH
- CityLake Stevens
- AreaNortheast Snohomish?
- NeighborhoodSunnyside
- Zip98258
- StyleContemporary
- Year Built2026
- Taxes$ 2170
- Price$ 1,795,000
- Bedrooms4
- Full Bathrooms2
- Half Bathrooms2
- Sqr Footage4675
- Lot Size2.12 Acres
Data Source:
Northwest Multiple Listing Service (NWMLS)
Property Description
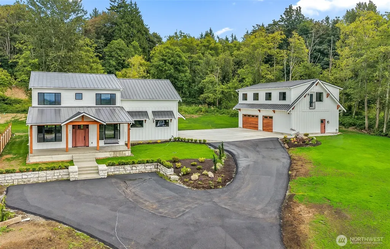
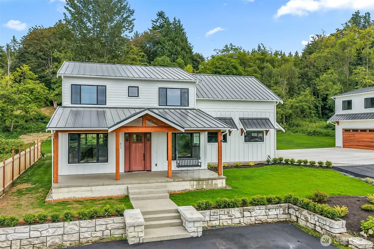
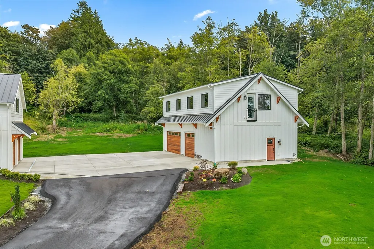
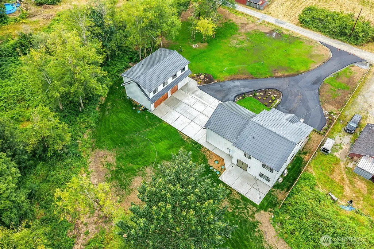
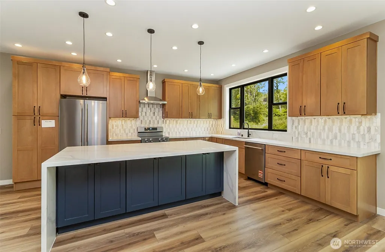
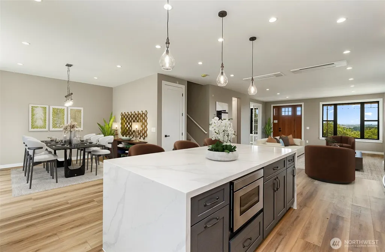
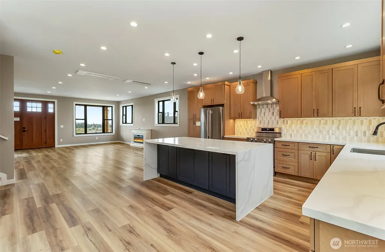
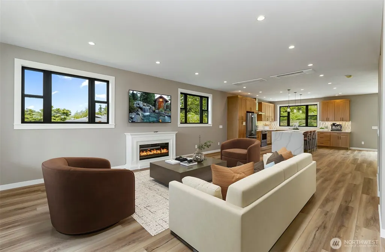
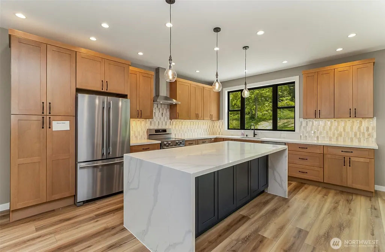
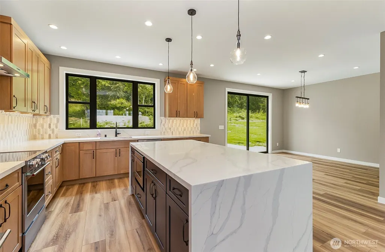
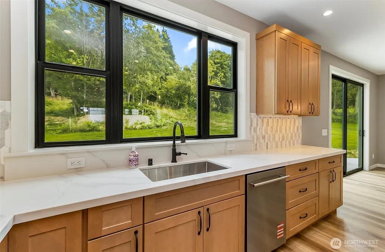
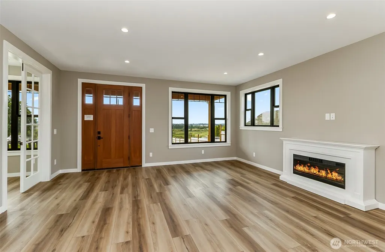
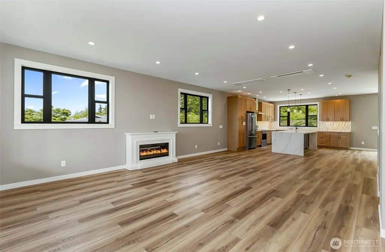
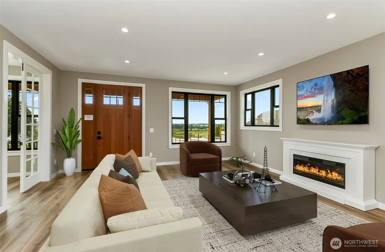
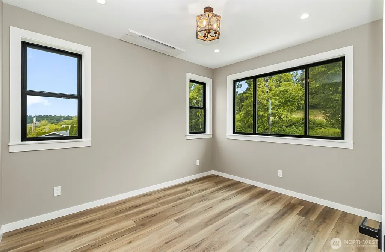
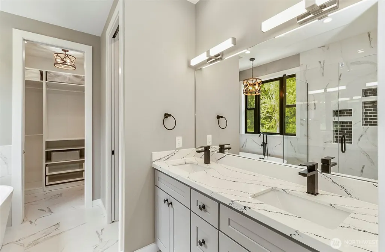
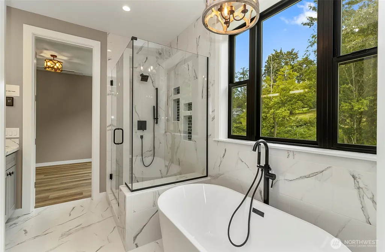
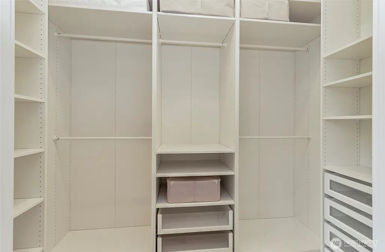
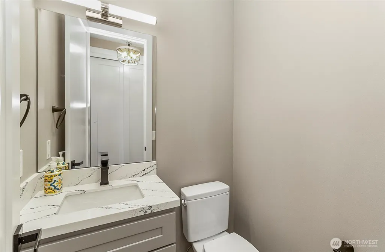
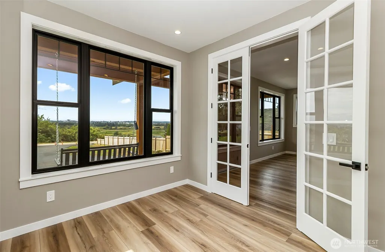
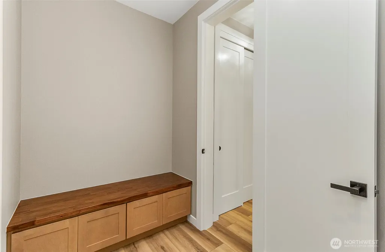
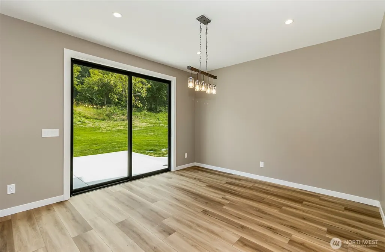
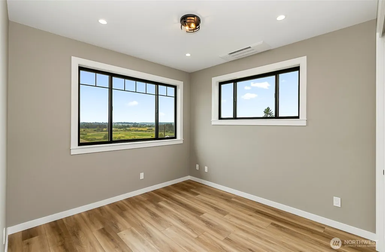
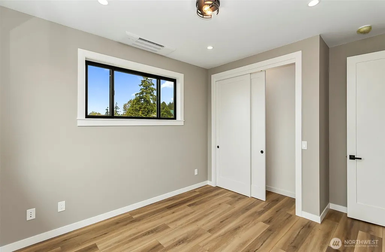
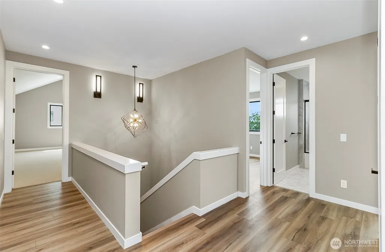
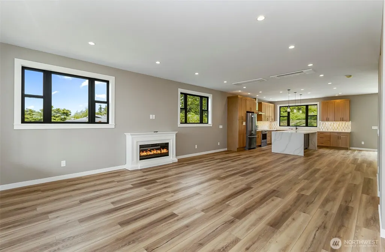
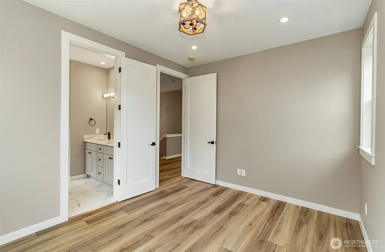
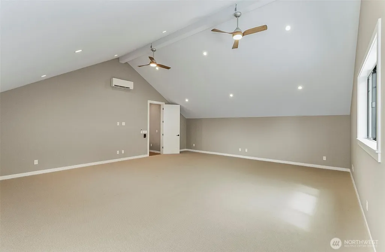
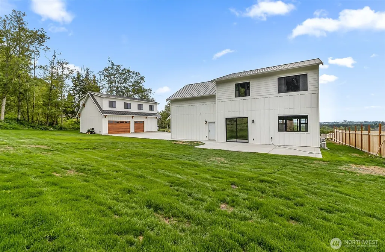
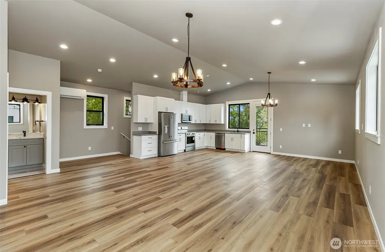
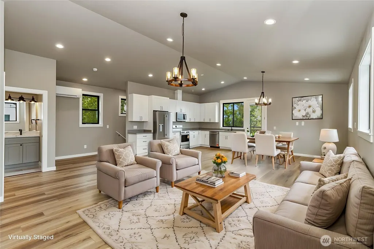
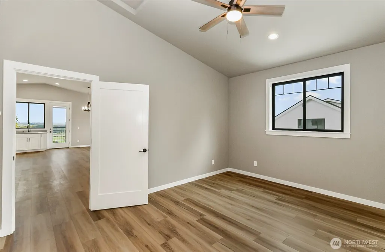
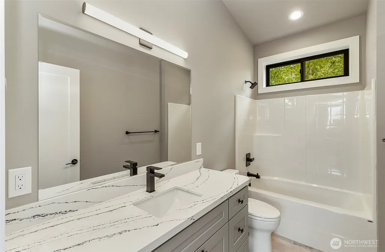
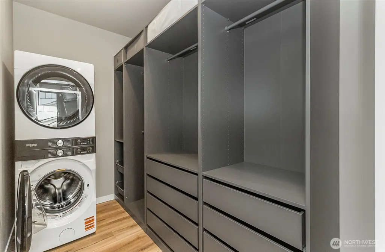
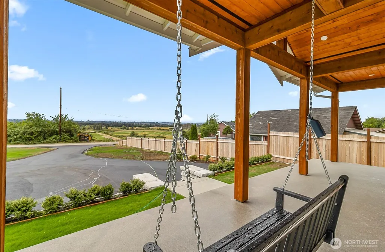
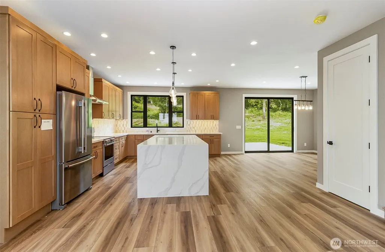
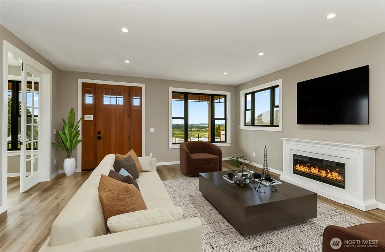
Exceptional custom built Lake Stevens home on acreage. The 2 story home is 3,340 sqft with additional accessory 1300 sqft apartment. The main home has an open floor plan with 9 foot ceiling and quality through out. The deluxe kitchen has huge island with quartz countertops. The extra large dining room is off of kitchen. The living room overlooks the sunset views of the west over looking the valley. The home office is on the main floor with lots of big windows. Upstairs has 2 bedrooms and the primary bedroom and 5 piece bath with full glass enclosure. All bathrooms are in floor radiant heating. The is a massive bonus room that could be anything. The detached living unit is perfect for guest that want their own space.
| Elementary School | Middle School |
|---|---|
| Hillcrest Elem | Cavelero Middle School |
| Price History | |
|---|---|
| 7/28/2026 | Listed $1,795,000 |
General Features
| Living Area | 4675 |
|---|---|
| Sewer | Septic Tank |
| Heating | Ductless |
| Cooling | Ductless |
| Possession | Closing |
| Roof | Composition |
| Appliances | Dishwasher,Dryer,Microwave,Refrigerator,Washer |
| Association Fee Includes | Cable TV |
| Architectural Style | Contemporary |
| Year Built | 2026 |
| Topography | Partial Slope |
| Levels | Two |
| Property Subtype | Single Family Residence |
| Tax Year | 2026 |
| Assoc Fee Paid Per | Not Applicable |
| County | Snohomish |
| New Construction | Yes |
| Property Type | Residential |
| HOA | No |
| Attached Garage | Yes |
| Subdivision Name | Sunnyside |
| Facing Direction | West |
| Garage Y/N | Yes |
| Full Baths | 2 |
| Special Listing Conditions | None |
| Status | Active |
| Directions | Hwy 2 (testle)East to Vernon the right on 4th,then immediate right. |
| City | Lake Stevens |
| Entry Location | Main |
| Senior Community Y/N | No |
| High School District | Lake Stevens |
| MLS Area | 760 - Northeast Snohomish? |
| Lot Size Units | Square Feet |
| Lot Size Square Feet | 92347 |
| Carport Y/N | No |
| Listing Terms | Conventional |
| Elementary School | Hillcrest Elem |
| Land Lease Y/N | No |
| Tax Annual Amount | 2170 |
| Middle/Junior High School | Cavelero |
| Property Condition | Very Good |
| Public Remarks | Exceptional custom built Lake Stevens home on acreage. The 2 story home is 3,340 sqft with additional accessory 1300 sqft apartment. The main home has an open floor plan with 9 foot ceiling and qua |
| Structure Type | House |
| Building Area Units | Square Feet |
| Standard Status | Active |
| Water Company | PUD |
| Property Style | 12 - 2 Story |
| NWM_ShowMapLink | Yes |
Interior Features
| Interior Amenities | Second Kitchen,Fireplace,Water Heater |
|---|---|
| Basement | None |
| Flooring | Vinyl Plank |
| Total Fireplaces | 1 |
| Fireplace Features | Electric |
| Air Conditioning Y/N | Yes |
| Heating Y/N | Yes |
| Fireplace Y/N | Yes |
| Half Baths | 2 |
| Total Bedrooms | 4 |
| Main Level Bedrooms | 1 |
| Total Baths | 4 |
| Bedrooms Possible | 4 |
| Water Heater Type | Electric |
| Water Heater Location | Garage |
| Fireplaces Lower | 1 |
| Power Production Type | Electric |
| Bedrooms Upper | 3 |
| Baths Half Upper | 1 |
| Baths Half Main | 1 |
| Baths Full Upper | 2 |
| Bathrooms | 3 |
Exterior Features
| Exterior Amenities | Cement/Concrete |
|---|---|
| Parking Features | Attached Garage,Detached Garage |
| Lot Features | Dead End Street |
| Water Source | Public |
| Total Parking | 5 |
| Inclusions | Dishwasher(s),Dryer(s),Microwave(s),Refrigerator(s),Washer(s) |
| Foundation Details | Poured Concrete |
| Building Area Total | 4675 |
| Lot Size Acres | 2.12 |
| Waterfront Y/N | No |
| Covered Spaces | 5 |
| Irrigation Water Rights Y/N | No |
Amenities
- Foreclosure
- Views
- Short Sale
- New Construction
- Adult 55+
- Lease To Own
- No HOA Fees
- Furnished
- Primary On Main
- Air Conditioning
- Seller Finance
- Green
- Fixer Upper
- Horse
- Golf
- Fireplace
- Deck
- Garage
- Basement
- Pool
Property vs Single Family Average in 98258
Price
Taxes
Year Built
Visits
In The Neighborhood
Just Listed
Marysville
$ 704,950
- Type
- Single Family | Active
- Size
- 2,190 SqFt
- Rooms
- 4 Beds + 2.5 Baths
 Listed by: Lennar Sales Corp.
Open House
Marysville
$ 834,990
- Type
- Single Family | Active
- Size
- 2,489 SqFt
- Rooms
- 5 Beds + 3 Baths
Listed by: BMC Realty Advisors, Inc
Open House
Marysville
$ 674,990
- Type
- Single Family | Active
- Size
- 1,930 SqFt
- Rooms
- 4 Beds + 2.5 Baths
Listed by: BMC Realty Advisors, Inc
Open House
Marysville
$ 699,990
- Type
- Single Family | Active
- Size
- 2,164 SqFt
- Rooms
- 4 Beds + 2.5 Baths
Listed by: BMC Realty Advisors, Inc
Marysville
$ 280,000
- Type
- Single Family | Active
- Size
- 930 SqFt
- Rooms
- 2 Beds + 1 Baths
Listed by: Realty One Group Orca
Open House
Marysville
$ 699,990
- Type
- Single Family | Active
- Size
- 1,535 SqFt
- Rooms
- 3 Beds + 2.5 Baths
Listed by: BMC Realty Advisors, Inc
Open House
Marysville
$ 679,990
- Type
- Single Family | Active
- Size
- 2,639 SqFt
- Rooms
- 4 Beds + 3.5 Baths
Listed by: Windermere Real Estate/M2, LLC
Open House
Marysville
$ 624,990
- Type
- Single Family | Active
- Size
- 1,419 SqFt
- Rooms
- 3 Beds + 2.5 Baths
Listed by: Windermere Real Estate/M2, LLC
Open House
Marysville
$ 599,990
- Type
- Single Family | Active
- Size
- 1,419 SqFt
- Rooms
- 3 Beds + 2.5 Baths
Listed by: Windermere Real Estate/M2, LLC
Open House
Marysville
$ 649,990
- Type
- Single Family | Active
- Size
- 2,341 SqFt
- Rooms
- 4 Beds + 3.5 Baths
Listed by: Windermere Real Estate/M2, LLC
Open House
Marysville
$ 699,990
- Type
- Single Family | Active
- Size
- 2,992 SqFt
- Rooms
- 4 Beds + 2.5 Baths
Listed by: Windermere Real Estate/M2, LLC
Marysville
$ 829,950
- Type
- Single Family | Active
- Size
- 3,431 SqFt
- Rooms
- 5 Beds + 3.5 Baths
Listed by: Lennar Sales Corp.
Marysville
$ 769,950
- Type
- Single Family | Active
- Size
- 2,982 SqFt
- Rooms
- 4 Beds + 2.5 Baths
Listed by: Lennar Sales Corp.
