

Just Listed

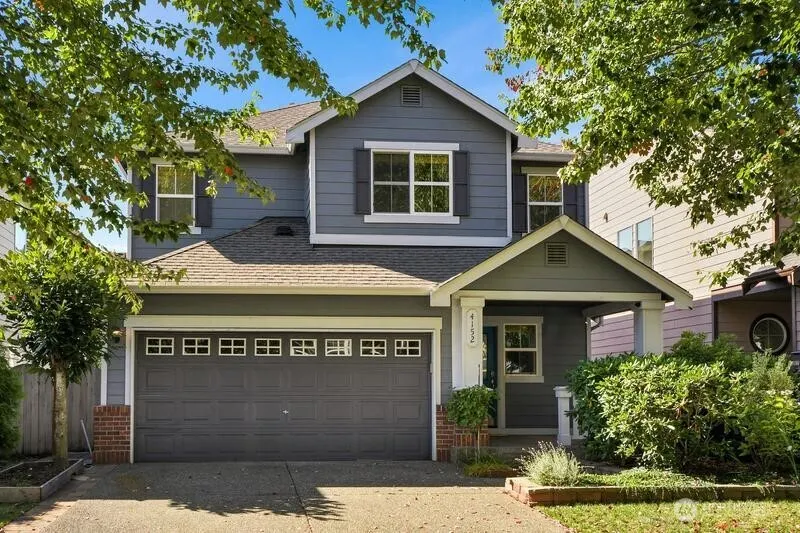
Address
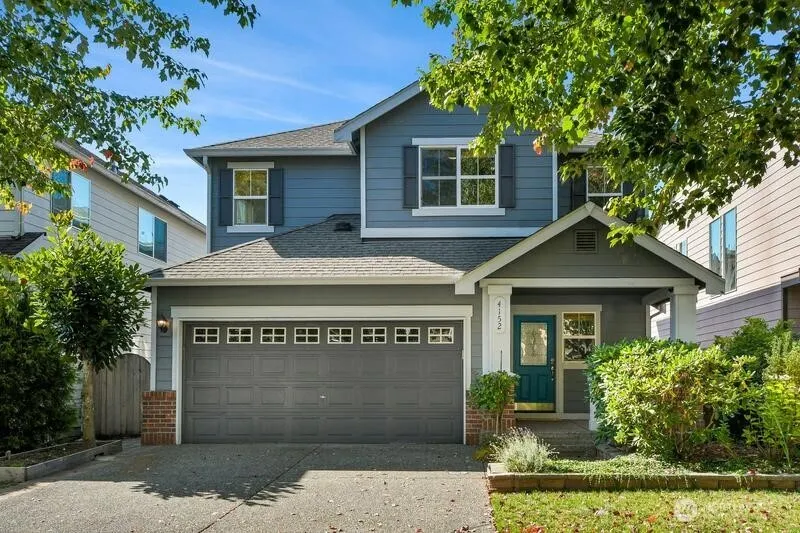
4152 65th Avenue Ct E, Fife, WA
Price
$ 625,000
Property Attributes
- ID#2584516
- TypeSingle Family
- CountyPIERCE
- CityFife
- AreaFife
- NeighborhoodFife
- Zip98424
- StyleContemporary
- Year Built2006
- Taxes$ 4813
- Price$ 625,000
- Bedrooms4
- Full Bathrooms2
- Half Bathrooms1
- Sqr Footage2239
- Lot Size0.0781 Acres
Data Source:
Northwest Multiple Listing Service (NWMLS)
Property Description
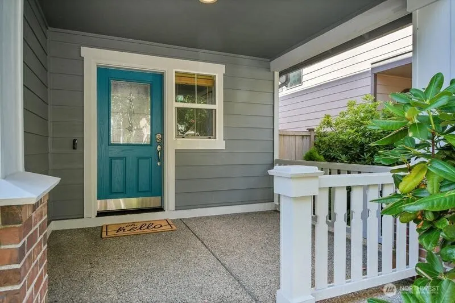
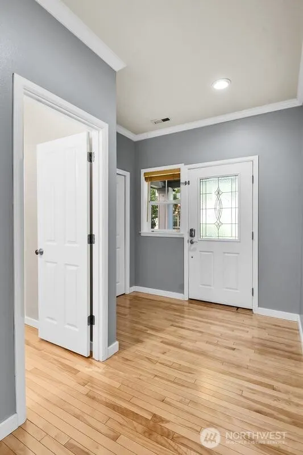
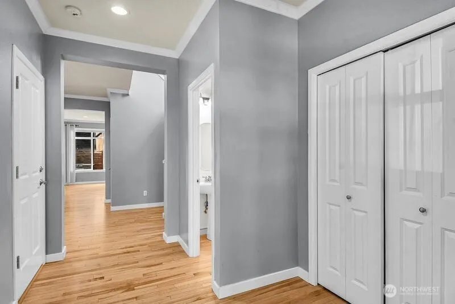
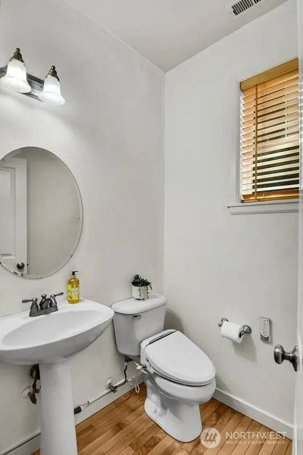
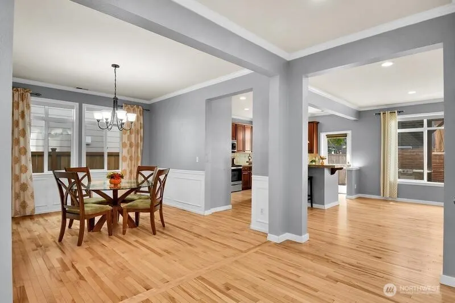
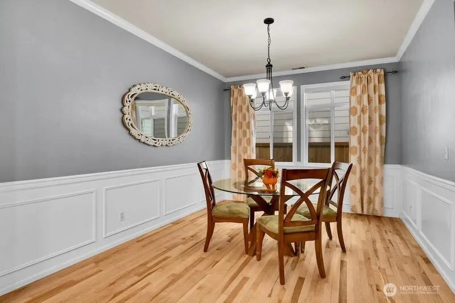
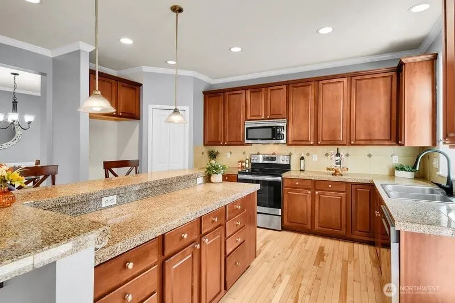
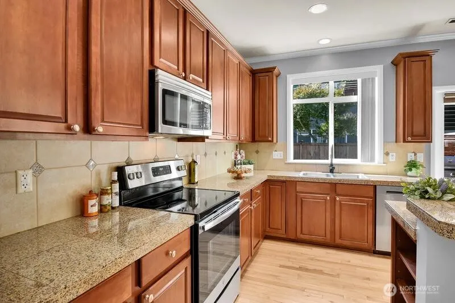
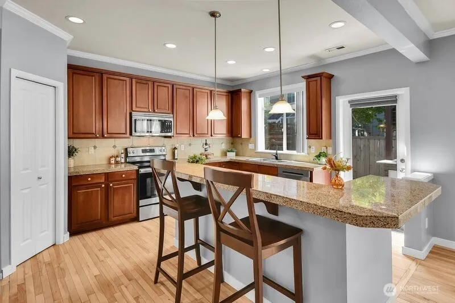
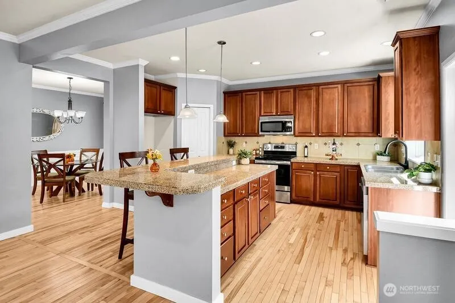
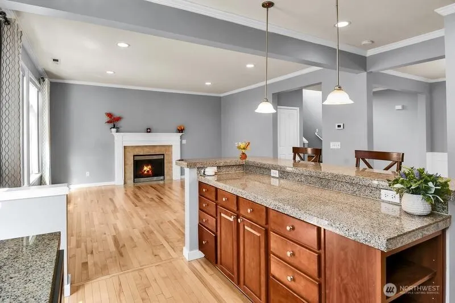
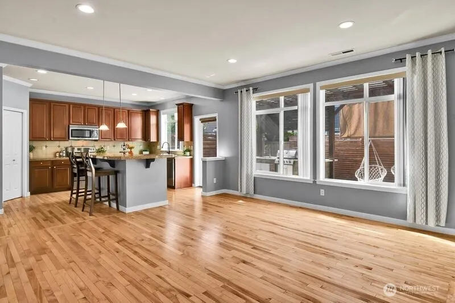
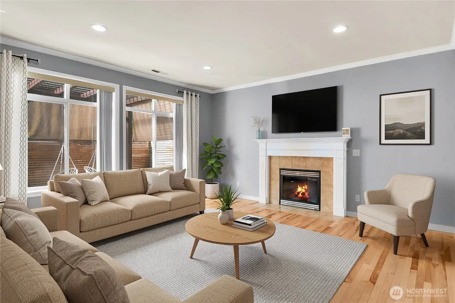
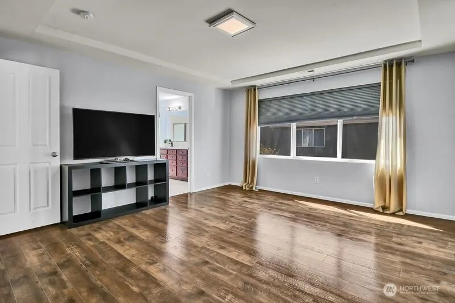
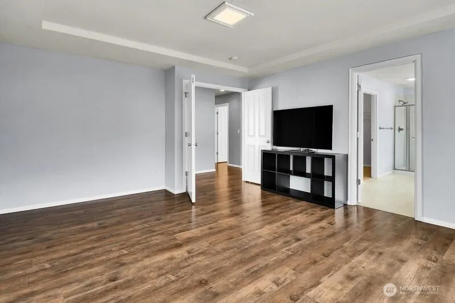
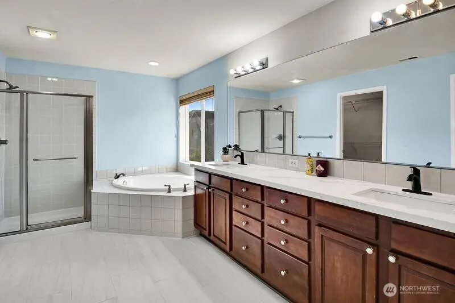
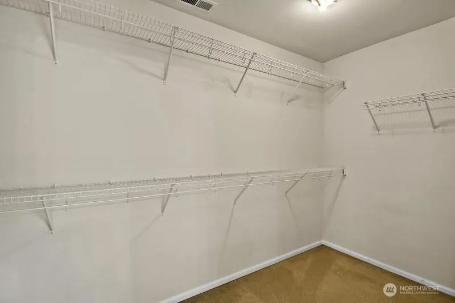
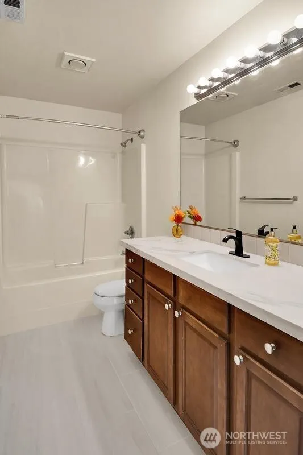
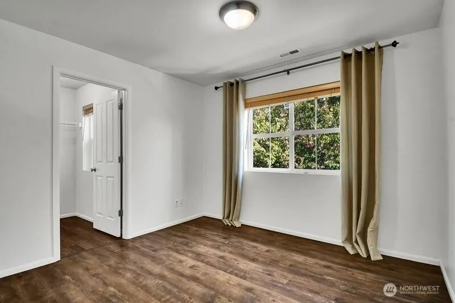
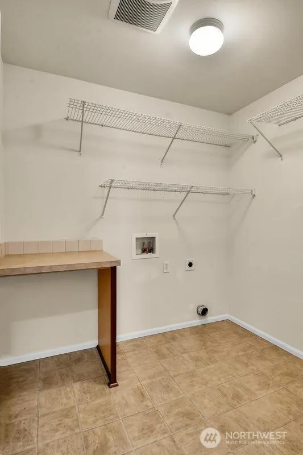
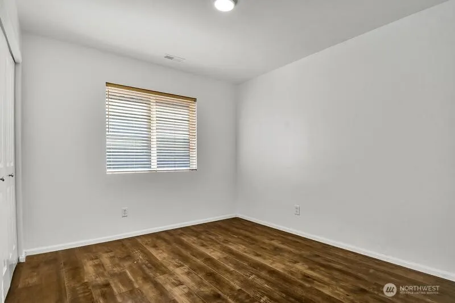
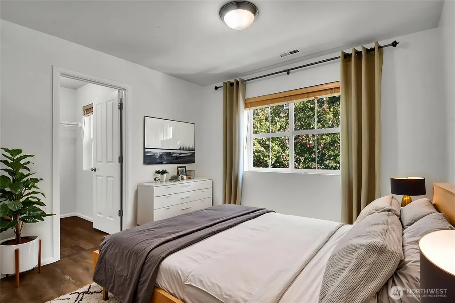
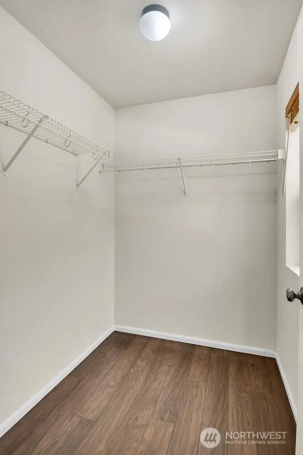
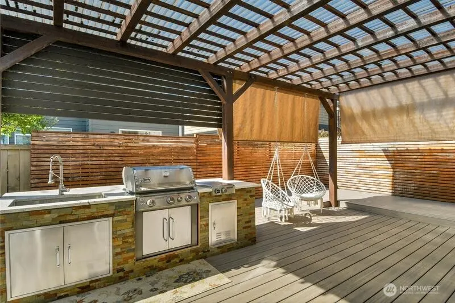
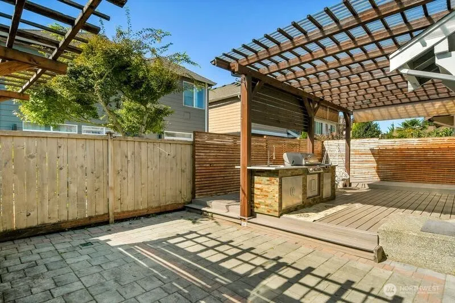
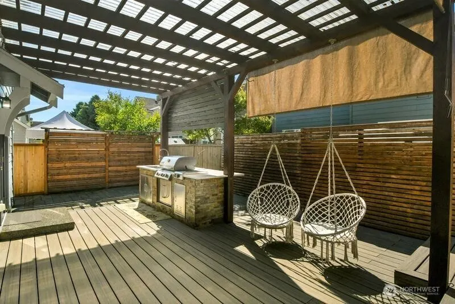
**Elegant Living & Exceptional Entertaining in Fife**Welcome to this beautifully appointed 4-bedrooms, 3-bathrooms residence, where timeless comfort meets effortless elegance. Situated in a desirable Fife neighborhood, this inviting home offers thoughtfully designed living spaces, quality finishes, and an exceptional indoor-outdoor lifestyle.Step inside to discover rich hardwood flooring throughout the main level, creating a warm and sophisticated ambiance. The expansive kitchen is the heart of the home, featuring beautiful maple cabinetry, generous workspace, and an inviting layout designed for both everyday living and entertaining. A cozy gas fireplace adds warmth and charm to the living area, providing the perfect setting for relaxing on cool winter evenings.Upstairs, retreat to the spacious primary suite, complete with a private en-suite bathroom and walk-in closet. Three additional bedrooms and a full bathroom provide ample space for family, guests, or a dedicated home office.The true highlight awaits outdoors. The beautifully designed backyard features a built-in outdoor kitchen and barbecue grill, creating an ideal setting for summer gatherings, intimate dinners, and memorable celebrations with family and friends. Whether you're hosting a weekend barbecue or enjoying a quiet evening under the stars, this private outdoor retreat is designed for effortless entertaining.With its spacious interiors, elegant finishes and exceptional outdoor entertainment.
| Elementary School | Middle School | High School |
|---|---|---|
| Hedden Elem | Surprise Lake Mid | Fife High |
| Price History | |
|---|---|
| 9/23/2026 | Listed $625,000 |
General Features
| Living Area | 2239 |
|---|---|
| Sewer | Sewer Connected |
| Heating | Forced Air |
| Cooling | Forced Air |
| Possession | Closing |
| Roof | Composition |
| Appliances | Dishwasher,Disposal,Dryer,Microwave,Refrigerator,Stove(s)/Range(s),Washer |
| HOA Fee | 46 |
| Association Fee Includes | Common Area Maintenance,Road Maintenance |
| Architectural Style | Contemporary |
| Security Features | Fully Fenced |
| Year Built | 2006 |
| Topography | Level |
| Levels | Two |
| Property Subtype | Single Family Residence |
| Tax Year | 2026 |
| Assoc Fee Paid Per | Monthly |
| County | Pierce |
| New Construction | No |
| Property Type | Residential |
| HOA | Yes |
| Attached Garage | Yes |
| Subdivision Name | Fife |
| Garage Y/N | Yes |
| Full Baths | 2 |
| Special Listing Conditions | None |
| Status | Active |
| Directions | GPS |
| High School | Fife High |
| City | Fife |
| Entry Location | Main |
| Senior Community Y/N | No |
| High School District | Fife |
| MLS Area | 70 - Fife |
| Lot Size Units | Square Feet |
| Lot Size Square Feet | 3400 |
| Carport Y/N | No |
| Listing Terms | Conventional,FHA,VA Loan |
| Elementary School | Hedden Elem |
| Land Lease Y/N | No |
| Tax Annual Amount | 4813 |
| Middle/Junior High School | Surprise Lake Mid |
| Property Condition | Very Good |
| Public Remarks | **Elegant Living & Exceptional Entertaining in Fife**Welcome to this beautifully appointed 4-bedrooms,3-bathrooms residence,where timeless comfort meets effortless elegance. Situated in a desirable F |
| Structure Type | House |
| Building Area Units | Square Feet |
| Standard Status | Active |
| Water Company | City of Fife |
| Property Style | 12 - 2 Story |
| NWM_ShowMapLink | Yes |
Interior Features
| Interior Amenities | Bath Off Primary,Dining Room,Fireplace,French Doors,Walk-In Closet(s),Water Heater |
|---|---|
| Basement | None |
| Flooring | Hardwood,Laminate,Vinyl Plank |
| Total Fireplaces | 1 |
| Fireplace Features | Gas |
| Air Conditioning Y/N | Yes |
| Heating Y/N | Yes |
| Fireplace Y/N | Yes |
| Half Baths | 1 |
| Total Bedrooms | 4 |
| Total Baths | 3 |
| Water Heater Type | gas water heater |
| Water Heater Location | Garage |
| Fireplaces Main | 1 |
| Power Production Type | Electric,Natural Gas |
| Bedrooms Upper | 4 |
| Baths Half Main | 1 |
| Baths Full Upper | 2 |
| Bathrooms | 2.5 |
Exterior Features
| Exterior Amenities | Cement Planked |
|---|---|
| Vegetation | Garden Space |
| Parking Features | Attached Garage |
| Lot Features | Paved,Sidewalk |
| Water Source | Public |
| Total Parking | 4 |
| Inclusions | Dishwasher(s),Dryer(s),Garbage Disposal,Microwave(s),Refrigerator(s),Stove(s)/Range(s),Washer(s) |
| Foundation Details | Poured Concrete |
| Building Area Total | 2239 |
| Lot Size Acres | 0.0781 |
| Waterfront Y/N | No |
| Covered Spaces | 2 |
| Irrigation Water Rights Y/N | No |
| Site Features | Fenced-Fully,Gas Available,Patio |
| Parking Uncovered Total | 2 |
Amenities
- Foreclosure
- Views
- Short Sale
- New Construction
- Adult 55+
- Lease To Own
- No HOA Fees
- Furnished
- Primary On Main
- Air Conditioning
- Seller Finance
- Green
- Fixer Upper
- Horse
- Golf
- Fireplace
- Deck
- Garage
- Basement
- Pool
Property vs Single Family Average in 98424
Price
Taxes
Year Built
In The Neighborhood
Fife
$ 415,000
- Type
- Single Family | Active
- Size
- 1,323 SqFt
- Rooms
- 3 Beds + 2 Baths
 Listed by: Real Broker LLC
Fife
$ 579,900
- Type
- Single Family | Active
- Size
- 1,826 SqFt
- Rooms
- 3 Beds + 2.5 Baths
Listed by: Northwest HomePros LLC
Fife
$ 575,000
- Type
- Single Family | Active
- Size
- 1,836 SqFt
- Rooms
- 4 Beds + 2.5 Baths
Listed by: John L. Scott, Inc.
Fife
$ 583,500
- Type
- Single Family | Active
- Size
- 2,124 SqFt
- Rooms
- 3 Beds + 3 Baths
Listed by: John L. Scott, Inc
Fife
$ 765,000
- Type
- Single Family | Active
- Size
- 1,973 SqFt
- Rooms
- 3 Beds + 2 Baths
Listed by: Keller Williams Realty
Fife
$ 540,000
- Type
- Single Family | Active
- Size
- 1,400 SqFt
- Rooms
- 4 Beds + 1 Baths
Listed by: Keller Williams Realty
Fife
$ 699,000
- Type
- Single Family | Active
- Size
- 1,101 SqFt
- Rooms
- 2 Beds + 2 Baths
Listed by: Hawkins Poe
Open House
Fife
$ 604,950
- Type
- Single Family | Active
- Size
- 1,932 SqFt
- Rooms
- 3 Beds + 2.5 Baths
Listed by: Redfin
Fife
$ 409,000
- Type
- Single Family | Active
- Size
- 700 SqFt
- Rooms
- 1 Beds + 1 Baths
Listed by: Kelly Right RE of Spokane LLC
