

Just Listed








Address
35535 56th Avenue S, Auburn, WA
Price
$ 1,120,000
Property Attributes
- ID#2585007
- TypeSingle Family
- CountyKING
- CityAuburn
- AreaJovita-West Hill
- NeighborhoodJovita Heights
- Zip98001
- StyleContemporary
- Year Built2018
- Taxes$ 9639
- Price$ 1,120,000
- Bedrooms4
- Full Bathrooms4
- Half Bathrooms1
- Sqr Footage3896
- Lot Size0.1527 Acres
Data Source:
Northwest Multiple Listing Service (NWMLS)
Property Description
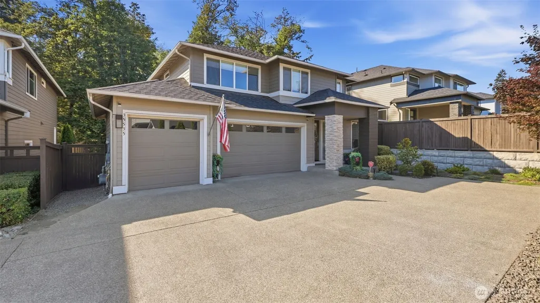
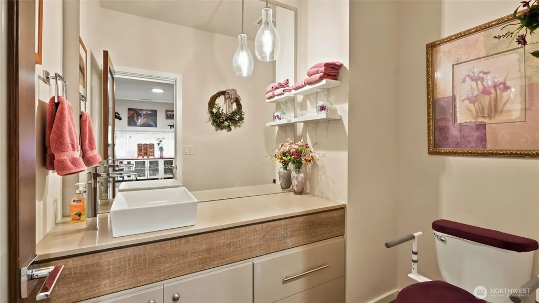
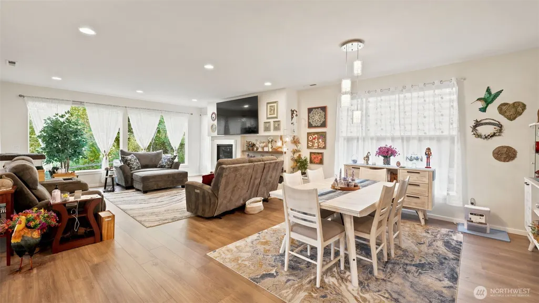
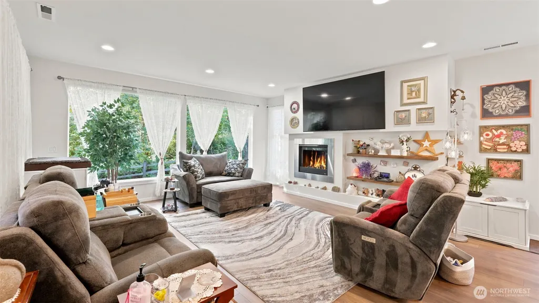
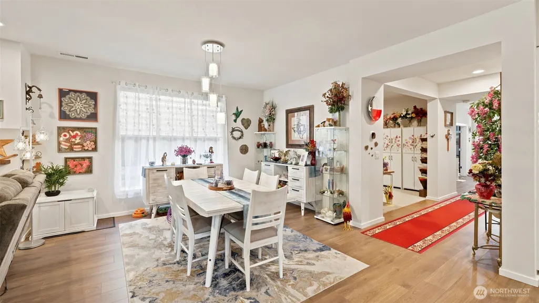
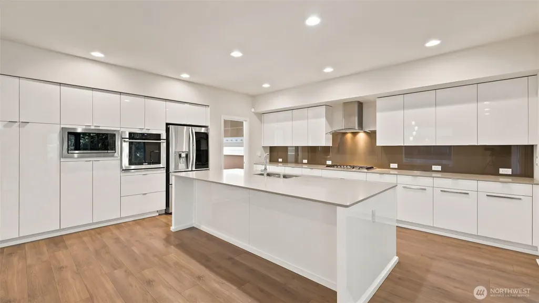
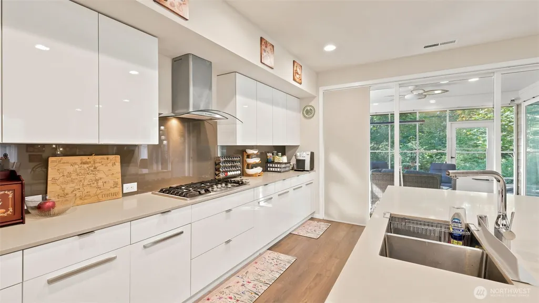
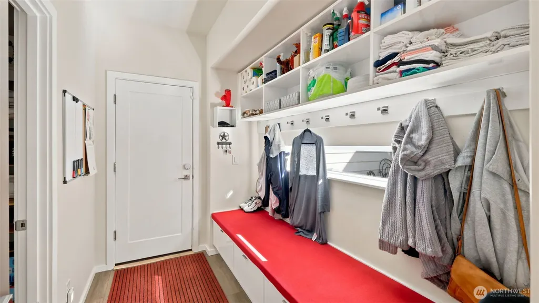
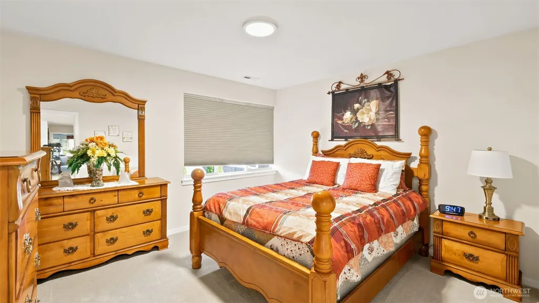
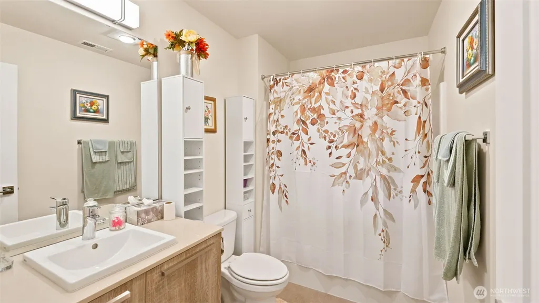
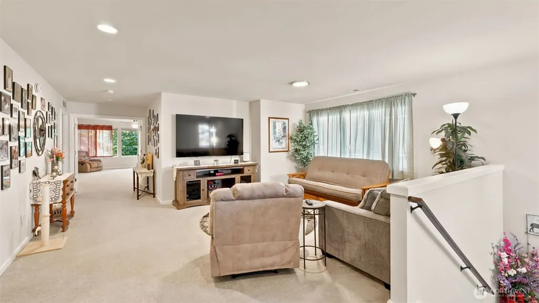
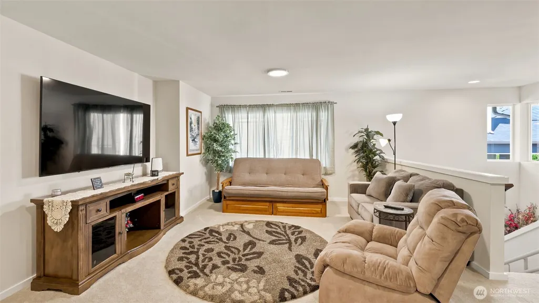
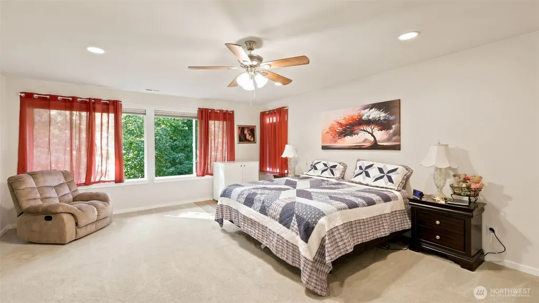
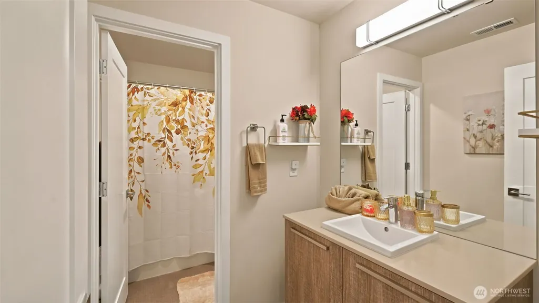
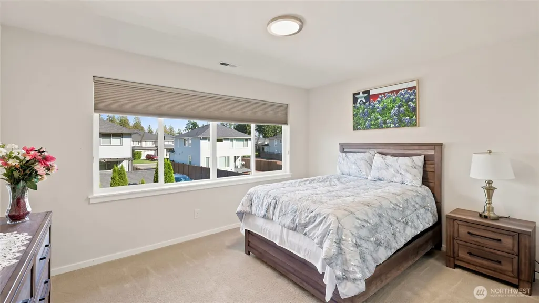
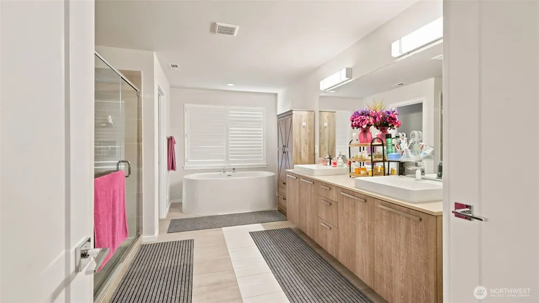
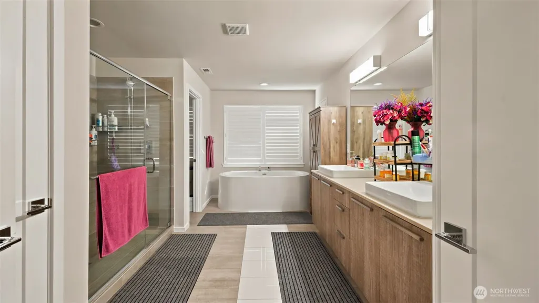
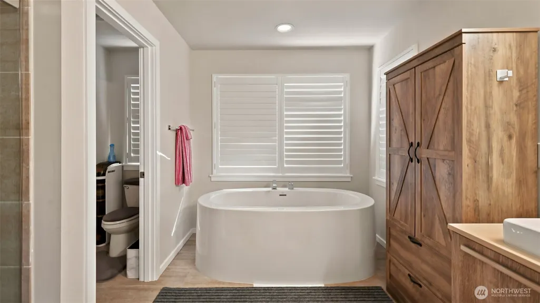
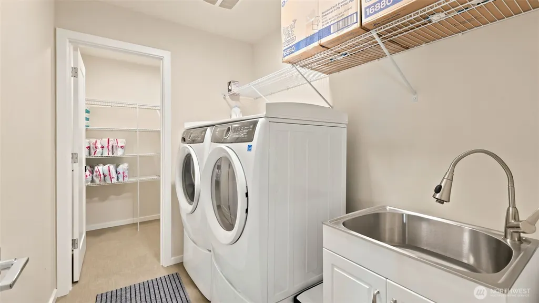
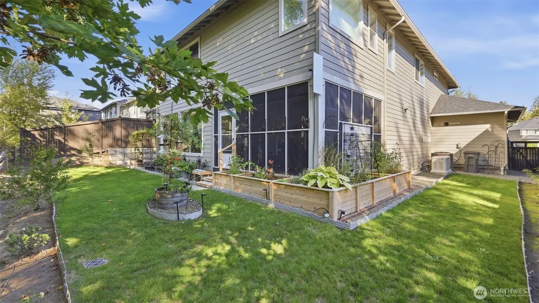
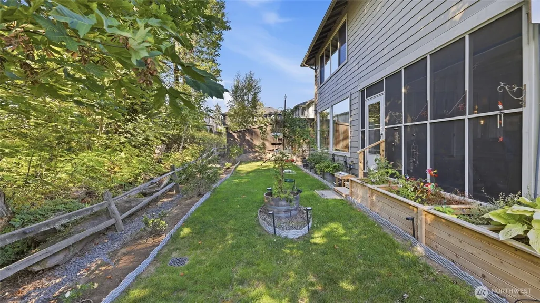
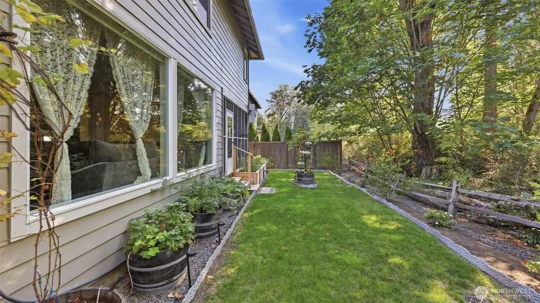
$10,000 Buyer Bonus toward closing costs or rate buy-down. Experience refined living in the Duxton by MainVue Homes at the coveted Pepper Hill Community, where modern design and everyday comfort come together effortlessly. A striking custom glass entry welcomes you into an expansive great room and a gourmet kitchen crafted for both entertaining and daily enjoyment, all flowing naturally to a private outdoor oasis. Upstairs, the serene Primary Suite features a spa-inspired 5-piece bath and dual dressing rooms—your personal retreat. Three additional bedrooms 2 offer en-suite baths and walk-in closets, providing exceptional comfort for guests or multi-generational living. A newer custom-installed chair lift provides easy access to the second floor, enhancing convenience and accessibility. Thoughtful amenities elevate the home: a large walk-in pantry, dedicated mudroom, whole-home generator, A/C, and a 3-car garage upgraded with new custom cabinetry and premium epoxy-coated flooring, plus wiring for EV charging. An 82" wall-mounted TV and a 75" wall-mounted TV are included, adding immediate value and convenience. Every detail has been curated to enhance both luxury and livability. This residence is a modern masterpiece—where craftsmanship, comfort, and contemporary style converge to create a statement of truly refined living.
| Elementary School | Middle School | High School |
|---|---|---|
| Lakeland Elem | Sequoyah Mid Sch | Todd Beamer High |
| Price History | |
|---|---|
| 9/19/2026 | Listed $1,120,000 |
General Features
| Living Area | 3896 |
|---|---|
| Sewer | Sewer Connected |
| Heating | 90%+ High Efficiency,Forced Air |
| Cooling | 90%+ High Efficiency,Central Air,Forced Air |
| Possession | Closing |
| Roof | Composition |
| Appliances | Dishwasher,Disposal,Dryer,Microwave,Refrigerator,Stove(s)/Range(s),Tankless Water Heater,Washer |
| HOA Fee | 42 |
| Association Fee Includes | Common Area Maintenance,Road Maintenance |
| Architectural Style | Contemporary |
| Security Features | Fully Fenced,Security System |
| Year Built | 2018 |
| View | Territorial |
| Topography | Level |
| Levels | Two |
| Property Subtype | Single Family Residence |
| Tax Year | 2025 |
| Community Features | Playground |
| Building Name | JOVITA HEIGHTS ADD |
| Accessibility | Accessible Elevator Installed,Accessible Entrance |
| Assoc Fee Paid Per | Monthly |
| County | King |
| New Construction | No |
| Property Type | Residential |
| HOA | Yes |
| Attached Garage | Yes |
| Subdivision Name | Jovita Heights |
| Facing Direction | East |
| Garage Y/N | Yes |
| Full Baths | 4 |
| Special Listing Conditions | None |
| Status | First Look |
| Directions | WA-18 Take WA-167 S exit toward Puyallup follow signs for W Valley Hwy. L on W Valley Hwy S. R on Peasley Canyon Rd S.. straight to Military Rd S. Continue on S 364th St. Drive to 56th Ct S. |
| High School | Todd Beamer High |
| City | Auburn |
| Entry Location | Main |
| Senior Community Y/N | No |
| High School District | Federal Way |
| MLS Area | 100 - Jovita/West Hill |
| Lot Size Units | Square Feet |
| Lot Size Square Feet | 6650 |
| Carport Y/N | No |
| Listing Terms | Cash,Conventional,FHA,VA Loan |
| Elementary School | Lakeland Elem |
| Land Lease Y/N | No |
| Tax Annual Amount | 9639 |
| Middle/Junior High School | Sequoyah Mid Sch |
| Property Condition | Very Good |
| Public Remarks | $10,000 Buyer Bonus toward closing costs or rate buy-down. Experience refined living in the Duxton by MainVue Homes at the coveted Pepper Hill Community,where modern design and everyday comfort come |
| Structure Type | House |
| Building Area Units | Square Feet |
| Standard Status | Coming Soon |
| Water Company | Lakehaven Utility |
| Property Style | 12 - 2 Story |
| NWM_ShowMapLink | Yes |
Interior Features
| Interior Amenities | Second Primary Bedroom,Bath Off Primary,Dbl Pane/Storm Window,Dining Room,Fireplace,French Doors,High Tech Cabling,Loft,Pantry,Security System,SMART Wired,Walk-In Closet(s),Water Heater,Wired for Gen |
|---|---|
| Basement | None |
| Flooring | Ceramic Tile,Laminate,Vinyl,Carpet |
| Total Fireplaces | 2 |
| Fireplace Features | Gas |
| Air Conditioning Y/N | Yes |
| Heating Y/N | Yes |
| Fireplace Y/N | Yes |
| Half Baths | 1 |
| Total Bedrooms | 4 |
| Total Baths | 5 |
| Water Heater Type | Tankless |
| Water Heater Location | Garage |
| Fireplaces Main | 2 |
| Power Production Type | Electric,Natural Gas |
| Bedrooms Upper | 4 |
| Baths Half Lower | 1 |
| Baths Full Upper | 4 |
| Bathrooms | 4.5 |
Exterior Features
| Exterior Amenities | Cement Planked |
|---|---|
| Parking Features | Driveway,Attached Garage |
| Lot Features | Corner Lot,Cul-De-Sac,Curbs,Paved,Sidewalk |
| Water Source | Public |
| Total Parking | 3 |
| Inclusions | Dishwasher(s),Dryer(s),Garbage Disposal,Microwave(s),Refrigerator(s),Stove(s)/Range(s),Washer(s) |
| Foundation Details | Poured Concrete |
| Building Area Total | 3896 |
| Lot Size Acres | 0.1527 |
| Waterfront Y/N | No |
| Covered Spaces | 3 |
| Irrigation Water Rights Y/N | No |
| Site Features | Cable TV,Deck,Electric Car Charging,Fenced-Fully,Gas Available,Outdoor Fireplace,Patio |
Amenities
- Foreclosure
- Views
- Short Sale
- New Construction
- Adult 55+
- Lease To Own
- No HOA Fees
- Furnished
- Primary On Main
- Air Conditioning
- Seller Finance
- Green
- Fixer Upper
- Horse
- Golf
- Fireplace
- Deck
- Garage
- Basement
- Pool
Property vs Single Family Average in 98001
Price
Taxes
Year Built

