

Open House Fri, Sep 25th 05:00 PM - 07:00 PM



Address
2219 244th Avenue Se, Sammamish, WA
Price
$ 2,595,000
Property Attributes
- ID#2586978
- TypeSingle Family
- CountyKING
- CitySammamish
- AreaEast of Lake Sammamish
- NeighborhoodPlateau
- Zip98075
- Style2 Stories w/Bsmnt
- Year Built2017
- Taxes$ 19792
- Price$ 2,595,000
- Bedrooms6
- Full Bathrooms5
- Half Bathrooms0
- Sqr Footage4820
- Lot Size0.1465 Acres
Data Source:
Northwest Multiple Listing Service (NWMLS)
Property Description
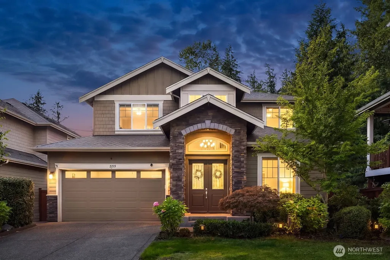
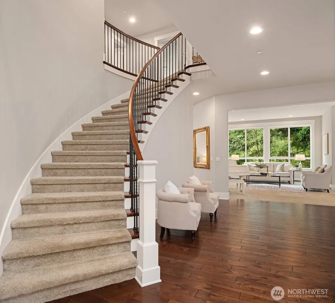
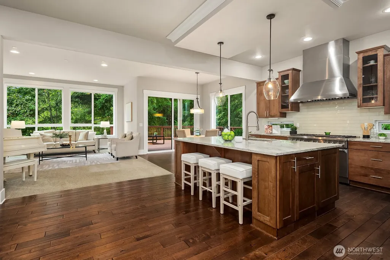
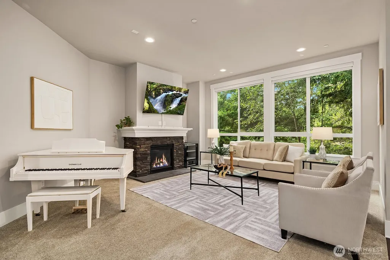
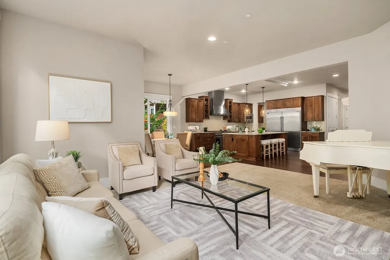
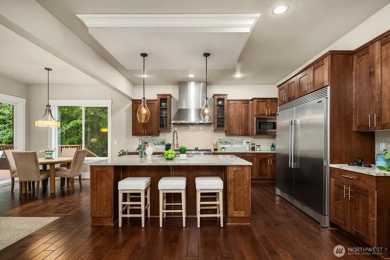
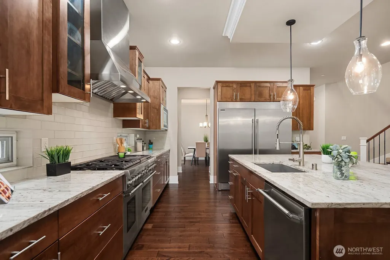
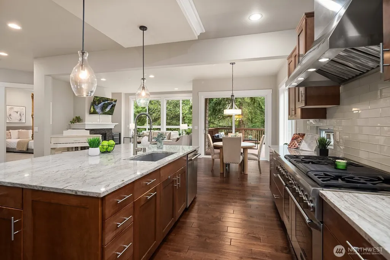
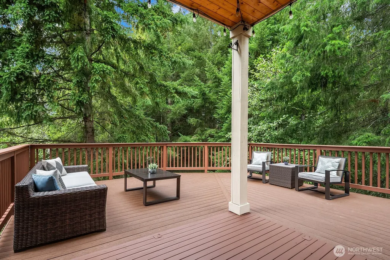
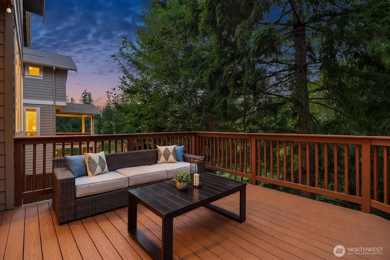
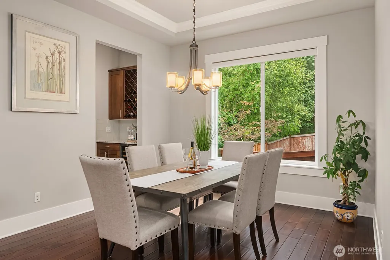
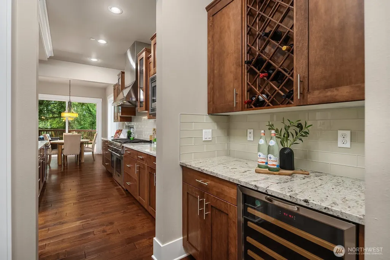
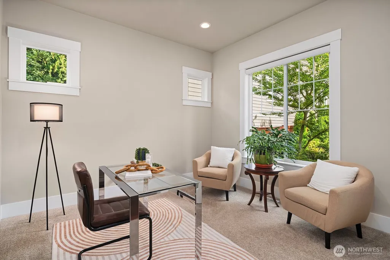
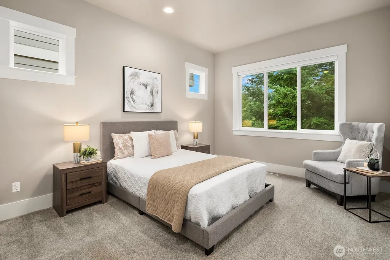
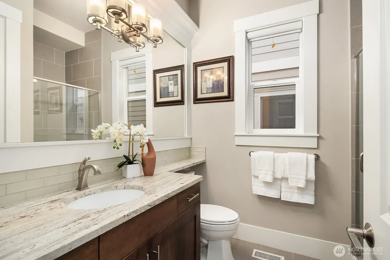
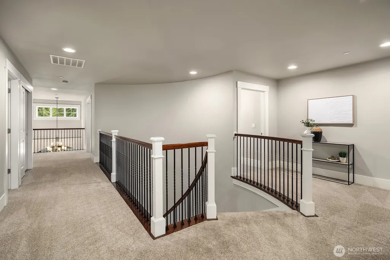
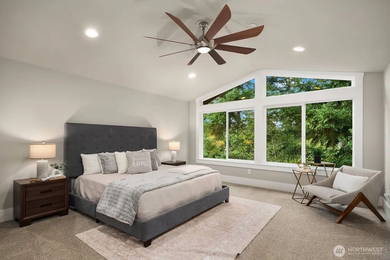
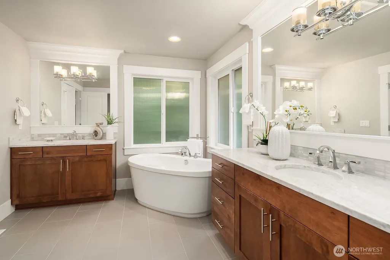
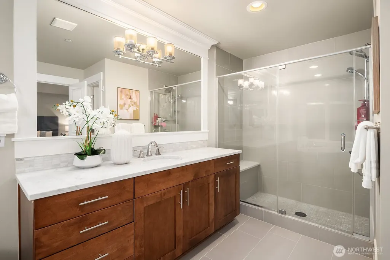
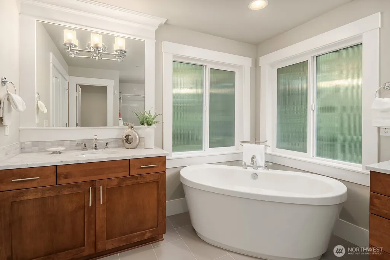
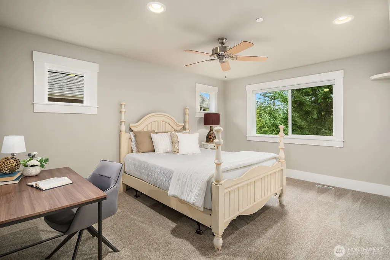
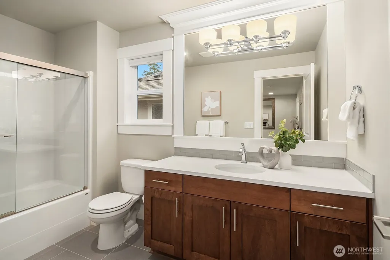
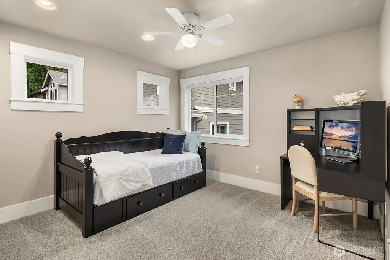
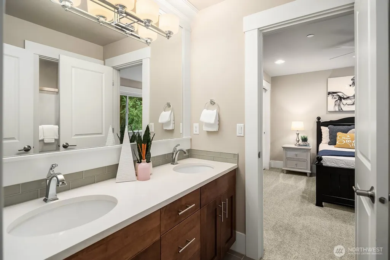
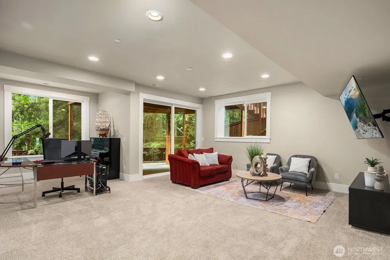
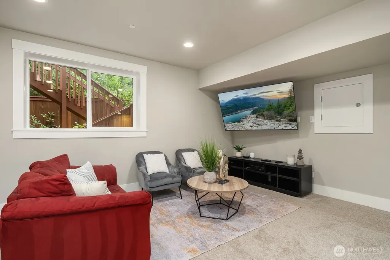
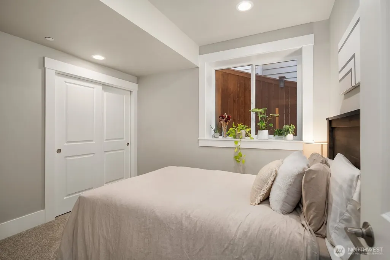
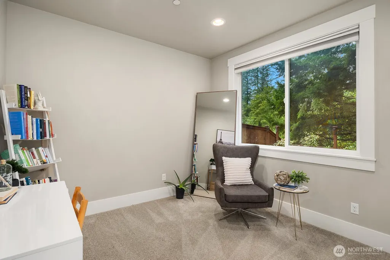
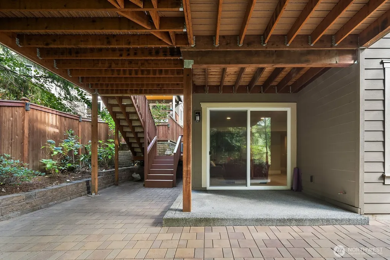
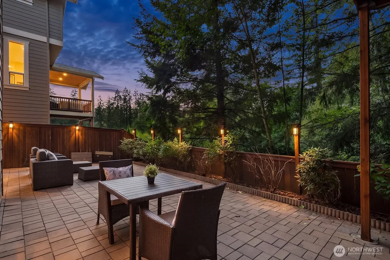
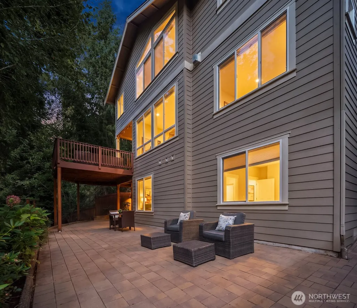
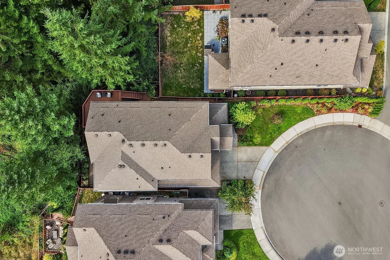
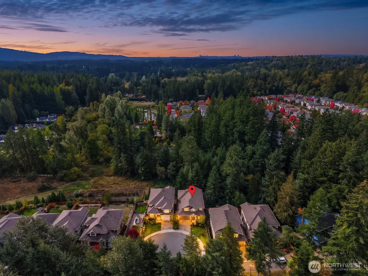
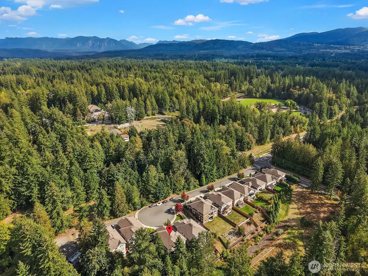
Tucked on a quiet culdesac in Penny Lane, this 4820 square foot home backs to greenbelt for a peaceful, private setting. High quality finishes and 10 foot ceilings set the tone from the moment you step through the vaulted entry. A bright dedicated office sits just off the front, perfect for working from home, while a main level bedroom with its own ensuite bath offers a flexible spot for visitors. The heart of the home is the gourmet kitchen, anchored by an oversized island and outfitted with commercial grade appliances, a butlers pantry, and a walk in pantry for effortless entertaining. A formal dining room sets the stage for gatherings, while a sunny eating nook opens out to the expansive deck for easy indoor outdoor living. Upstairs, the primary suite feels like a retreat, with soaring ceilings, a wall of windows, a five piece luxury ensuite, soaking tub, and a generous walk in closet. Two more bedrooms share a jack and jill bath, another bedroom offers flexibility, and a bonus room rounds out the upper level. Downstairs, a spacious rec room and two additional bedrooms with a three quarter bath open to the patio, ideal for hobbies or hosting. A 3 car tandem garage adds everyday convenience. Just a short walk to Beaver Lake Park and minutes from Sammamish Village and the Highlands for dining and shopping, all within the award winning Issaquah School District.
| Elementary School | Middle School | High School |
|---|---|---|
| Discvy Elem | Pine Lake Mid | Skyline High |
| Price History | |
|---|---|
| 9/24/2026 | Listed $2,595,000 |
General Features
| Living Area | 4820 |
|---|---|
| Sewer | Sewer Connected |
| Heating | Forced Air |
| Cooling | Central Air |
| Possession | Closing |
| Roof | Composition |
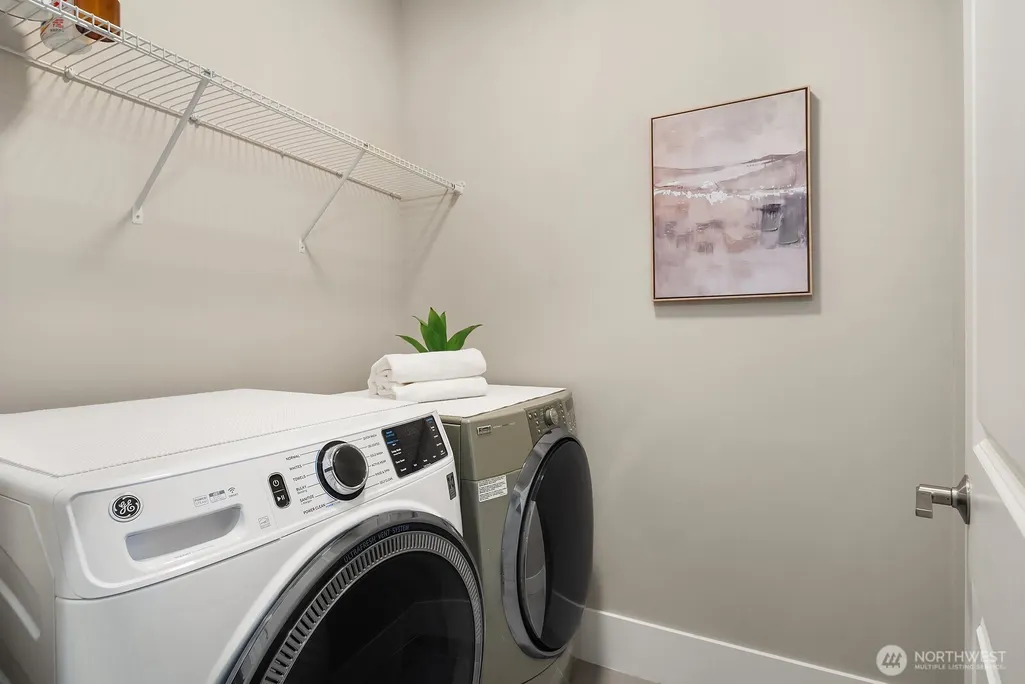
| Appliances | Dishwasher,Disposal,Dryer,Microwave,Refrigerator,Stove(s)/Range(s),Washer |
| HOA Fee | 92 |
| Association Fee Includes | Common Area Maintenance |
| Security Features | Fully Fenced |
| Year Built | 2017 |
| View | Territorial |
| Topography | Level |
| Levels | Two |
| Property Subtype | Single Family Residence |
| Tax Year | 2026 |
| Community Features | CCRs,Playground |
| Building Name | Penny Lane |
| Assoc Fee Paid Per | Monthly |
| County | King |
| New Construction | No |
| Property Type | Residential |
| HOA | Yes |
| Attached Garage | Yes |
| Subdivision Name | Plateau |
| Garage Y/N | Yes |
| Full Baths | 3 |
| Special Listing Conditions | None |
| Status | Active |
| Directions | From I-90 East: Exit 17,turn L on Front St. Turn R on SE Iss-Fall City Rd. Turn L on Iss-Pine Lake Rd SE. At traffic circle,exit on SE 32nd St. Turn L on 244th Ave SE,then L on SE 24th St. |
| High School | Skyline High |
| City | Sammamish |
| Entry Location | Main |
| Senior Community Y/N | No |
| High School District | Issaquah |
| MLS Area | 540 - East of Lake Sammamish |
| Lot Size Units | Square Feet |
| Lot Size Square Feet | 6381 |
| Carport Y/N | No |
| Listing Terms | Cash,Conventional,FHA,VA Loan |
| Elementary School | Discvy Elem |
| Land Lease Y/N | No |
| Tax Annual Amount | 19792 |
| Middle/Junior High School | Pine Lake Mid |
| Property Condition | Very Good |
| Public Remarks | Tucked on a quiet culdesac in Penny Lane,this 4820 square foot home backs to greenbelt for a peaceful,private setting. High quality finishes and 10 foot ceilings set the tone from the moment you step |
| Virtual Tour | https://my.matterport.com/show/?m=KkSn5thZVcC&mls=1 |
| Structure Type | House |
| Building Area Units | Square Feet |
| Builder Name | American Classic Homes |
| Standard Status | Active |
| Water Company | Sammamish Plateau |
| Property Style | 18 - 2 Stories w/Bsmnt |
| NWM_ShowMapLink | Yes |
Interior Features
| Interior Amenities | Bath Off Primary,Dbl Pane/Storm Window,Dining Room,Fireplace,French Doors,High Tech Cabling,Pantry,Vaulted Ceiling(s),Walk-In Closet(s),Water Heater |
|---|---|
| Basement | Daylight,Finished |
| Flooring | Ceramic Tile,Hardwood,Vinyl,Carpet |
| Total Fireplaces | 1 |
| Fireplace Features | Gas |
| Air Conditioning Y/N | Yes |
| Heating Y/N | Yes |
| Fireplace Y/N | Yes |
| 3/4 Baths | 2 |
| Total Bedrooms | 6 |
| Main Level Bedrooms | 1 |
| Total Baths | 5 |
| Water Heater Type | Tankless |
| Water Heater Location | Garage |
| Fireplaces Main | 1 |
| Power Production Type | Electric,Natural Gas |
| Baths Three Quarter Lower | 1 |
| Baths Three Quarter Main | 1 |
| Bedrooms Lower | 1 |
| Bedrooms Upper | 4 |
| Baths Full Upper | 3 |
| Bathrooms | 4.5 |
Exterior Features
| Exterior Amenities | Cement Planked,Stone,Wood,Wood Products |
|---|---|
| Parking Features | Attached Garage |
| Lot Features | Cul-De-Sac,Dead End Street,Paved,Sidewalk |
| Water Source | Public |
| Total Parking | 2 |
| Inclusions | Dishwasher(s),Dryer(s),Garbage Disposal,Microwave(s),Refrigerator(s),Stove(s)/Range(s),Washer(s) |
| Foundation Details | Poured Concrete |
| Building Area Total | 4820 |
| Lot Size Acres | 0.1465 |
| Waterfront Y/N | No |
| Covered Spaces | 2 |
| Irrigation Water Rights Y/N | No |
| Site Features | Cable TV,Deck,Fenced-Fully,High Speed Internet,Patio |
| Lot Number | 9 |
Amenities
- Foreclosure
- Views
- Short Sale
- New Construction
- Adult 55+
- Lease To Own
- No HOA Fees
- Furnished
- Primary On Main
- Air Conditioning
- Seller Finance
- Green
- Fixer Upper
- Horse
- Golf
- Fireplace
- Deck
- Garage
- Basement
- Pool
Property vs Single Family Average in 98075
Price
Taxes
Year Built
In The Neighborhood
Open House
Sammamish
$ 1,678,000
- Type
- Single Family | Active
- Size
- 2,800 SqFt
- Rooms
- 4 Beds + 3.5 Baths
 Listed by: John L. Scott, Inc.
Sammamish
$ 1,825,000
- Type
- Single Family | Active
- Size
- 3,240 SqFt
- Rooms
- 5 Beds + 3 Baths
Listed by: Keller Williams Rlty Bellevue
Sammamish
$ 1,899,000
- Type
- Single Family | Active
- Size
- 3,323 SqFt
- Rooms
- 4 Beds + 2.5 Baths
Listed by: Coldwell Banker Bain
Sammamish
$ 2,398,000
- Type
- Single Family | Active
- Size
- 3,480 SqFt
- Rooms
- 5 Beds + 4.5 Baths
Listed by: COMPASS
Sammamish
$ 2,150,000
- Type
- Single Family | Active
- Size
- 3,920 SqFt
- Rooms
- 4 Beds + 3.5 Baths
Listed by: Towne Realty
Sammamish
$ 1,500,000
- Type
- Single Family | Active
- Size
- 2,970 SqFt
- Rooms
- 4 Beds + 2.5 Baths
Listed by: Redfin
Sammamish
$ 6,725,000
- Type
- Single Family | Active
- Size
- 9,486 SqFt
- Rooms
- 5 Beds + 7 Baths
Listed by: The Agency Seattle/Eastside
Sammamish
$ 1,199,000
- Type
- Single Family | Active
- Size
- 2,416 SqFt
- Rooms
- 4 Beds + 3 Baths
Listed by: Real Broker LLC
Sammamish
$ 1,920,000
- Type
- Single Family | Active
- Size
- 3,250 SqFt
- Rooms
- 4 Beds + 2.5 Baths
Listed by: John L. Scott, Inc.
Sammamish
$ 2,095,000
- Type
- Single Family | Active
- Size
- 3,660 SqFt
- Rooms
- 4 Beds + 2.5 Baths
Listed by: WeLakeside
Sammamish
$ 1,248,000
- Type
- Single Family | Active
- Size
- 2,070 SqFt
- Rooms
- 4 Beds + 2.5 Baths
Listed by: Coldwell Banker Bain
Sammamish
$ 1,250,000
- Type
- Single Family | Active
- Size
- 2,150 SqFt
- Rooms
- 4 Beds + 2.5 Baths
Listed by: Redfin
